

BEDS3
BATHS3 full 1 partial
SQUARE FEET2,416
MLS#679717
STATUS
PROPERTY TYPEResidential - Single Family
SUBDIVISIONBOSTON CREEK
Property Description
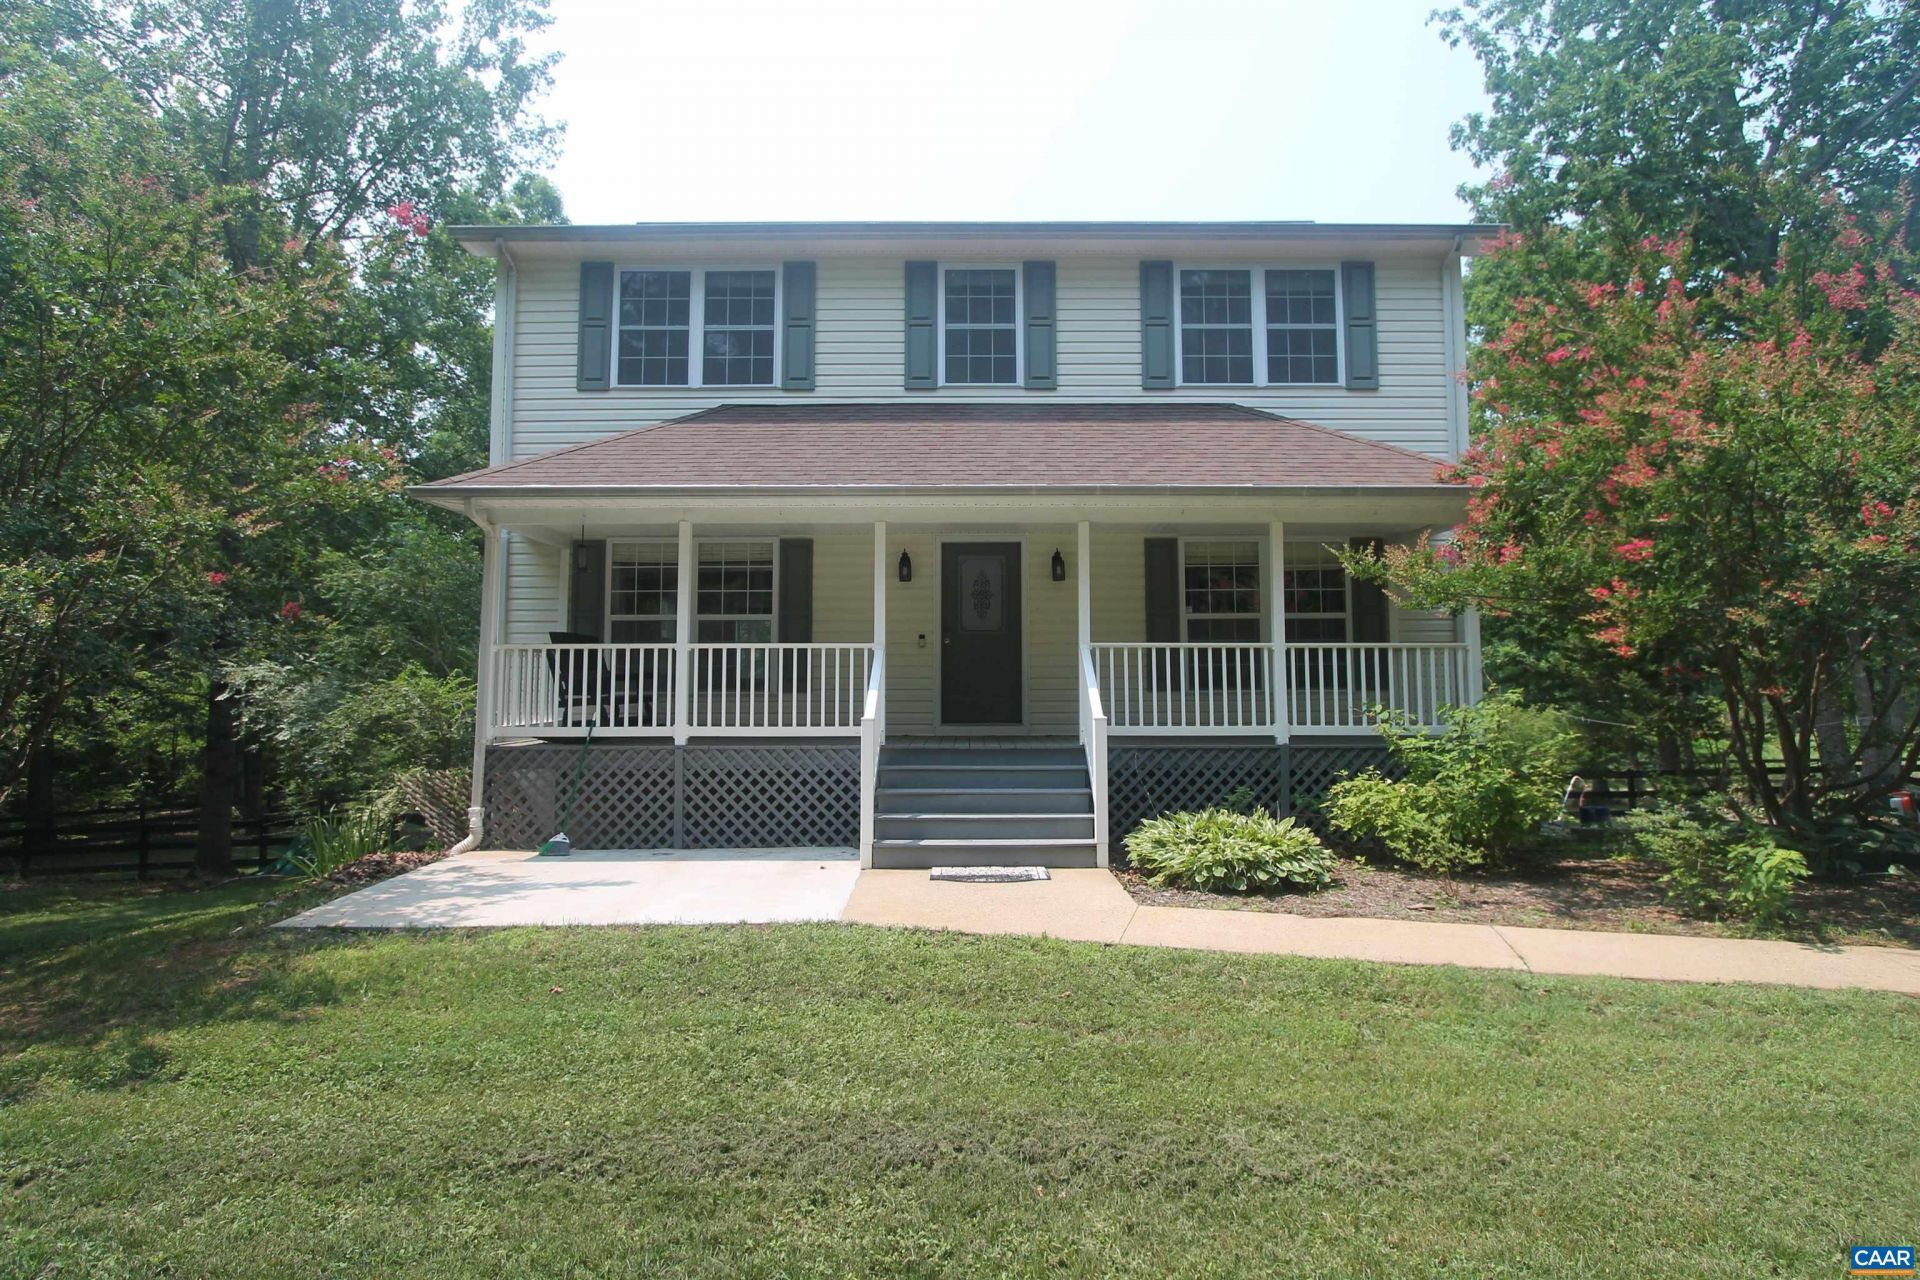
Great opportunity to own this charming country home located on the Albemarle/Fluvanna County line! Conveniently situated with easy access to both Charlottesville and Palmyra, this home offers a functional floor plan and comfortable living spaces throughout. The kitchen features oak cabinetry, slate flooring, and granite countertops, opening to the dining area and spacious family room?perfect for everyday living and entertaining. Upstairs, youll find a generous primary suite, two additional bedrooms, and a full hall bath. The partially finished basement adds valuable living space with a newer full bath and a versatile finished room ideal for a home office, craft room, gym, or playroom. Relax and enjoy the peaceful setting from the screened porch overlooking the backyard or unwind on the welcoming front porch. The property extends beyond the fenced yard, providing additional outdoor space to enjoy. Conveniently located near Lake Monticello, local wineries and breweries, Monticello, shopping in Palmyra, and the popular 5th Street Station shopping district. This property offers the perfect blend of country living and modern convenience.
Property Features
Property Type: Residential - Single Family
Basement: Yes
Basement: Partially Finished
Cooling: Central Air, Heat Pump
Fenced: Yes
Heating: Heat Pump
Home Style: Colonial
Lot Size: 2.37 Acres
Roof Type: Composition, Shingle
Stories: 2.0
Taxes: $2,957
Year Built: 2001
Amenities
Entrance Foyer
Eat-in Kitchen
Utility Room
Fence
Porch
Feature Descriptions
Appliances: Dishwasher, Electric Range, Microwave, Refrigerator
Community Features: Stream
Exterior: Stick Built, Vinyl Siding
Fencing: Partial
Flooring: Carpet, Concrete, Ceramic Tile, Hardwood, Slate
Laundry: Washer Hookup, Dryer Hookup
Lot: Cul-De-Sac, Garden, Landscaped, Level, Partially Cleared, Wooded
Parcel#: 7 1 6
Patio/Porch: Deck, Front Porch, Porch, Screened, Side Porch
Sewer: Septic Tank
Utilities: Satellite Internet Available
Water: Private, Well
Window: Insulated Windows, Tilt-In Windows
Local Schools
High School: Fluvanna
Middle School: Fluvanna
Elementary School: Central (Fluvanna)
Listed By / Shown By
Listed By
Agency Name: SLOAN MANIS REAL ESTATE
Agency Phone: 434-220-5656
Shown By
Agent Name: Simon Joseph
Agent Phone: (434) 249-3489
Agency Title: Montague Miller & Co. Realtors

Estimate Your Payment
Estimated Payment
$ 1,378.92 per month $1,001.28 Principal & Interest $246.42 Property Tax $131.22 Homeowner's InsuranceChange Payment Information

Simon Joseph
Cell: (434) 249-3489
Email Me

Privacy Policy / DMCA Notice / ADA Accessibility


This site is hosted, designed and copyright
© 1994 - 2026 by
Delta Media Group, Inc. -- Patent Pending --
Agency License Information: Montague, Miller & Co. is licensed in the state of Virginia.
3960 Boston Creek Dr | MLS# 679717
This single family home located at 3960 Boston Creek Dr , Charlottesville, VA 22902 is currently listed for sale with an asking price of $449,900. This property was built in 2001 and has 3 bedrooms and 3 full and 1 partial baths with 2416 sq. ft. Boston Creek Dr is located in the BOSTON CREEK subdivision. Search BOSTON CREEK real estate on simon.joseph.montaguemiller.com today.