

BEDS5
BATHS3 full
SQUARE FEET4,158
MLS#679831
STATUSActive
PROPERTY TYPEResidential - Single Family
SUBDIVISIONGREENFIELD
Property Description
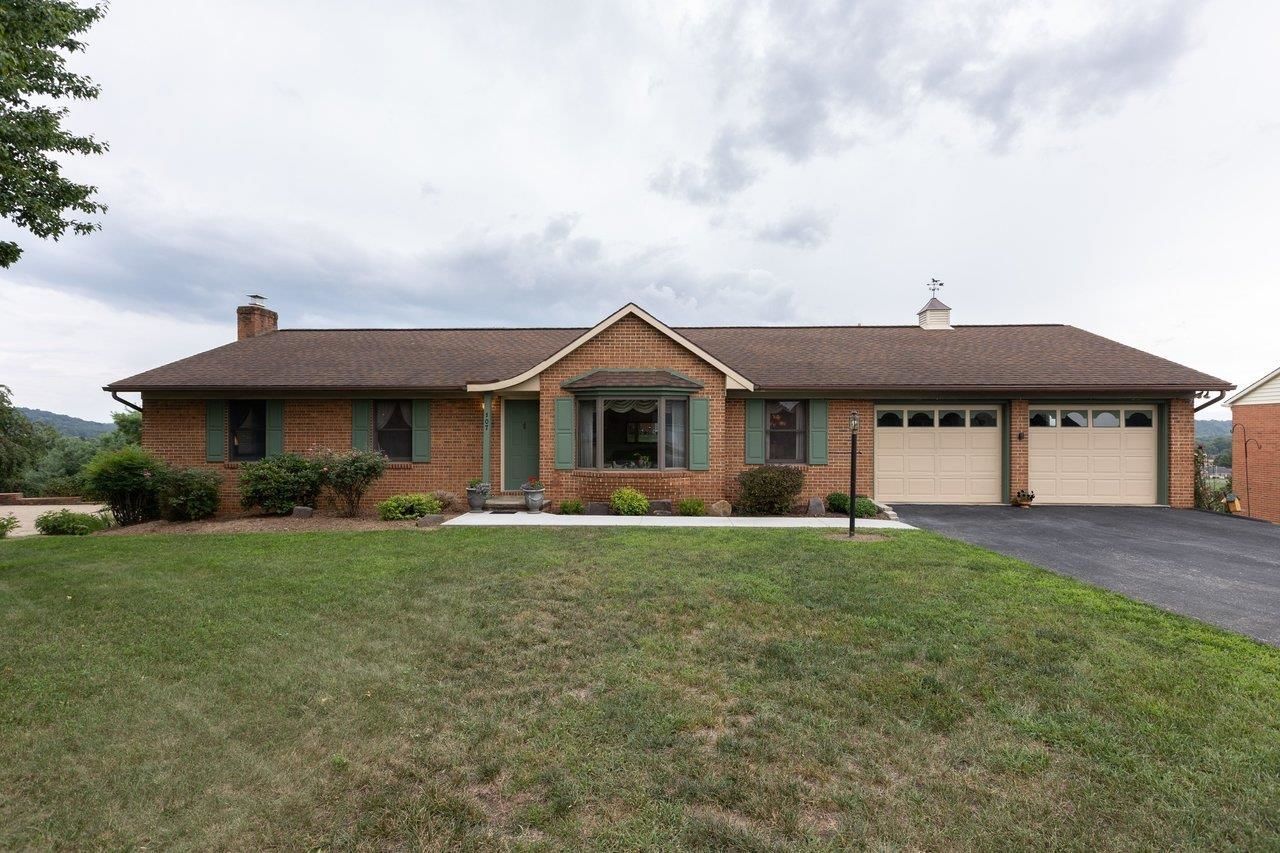
Every evening ends with a spectacular sunset in this beautifully positioned 5-bedroom, 3-bath brick ranch overlooking the western mountains. Nestled on a quiet cul-de-sac in the Town of Bridgewater, this exceptional home offers breathtaking views, comfortable single-level living, & the added bonus of an income-producing apartment. The spacious kitchen & family room open through patio doors onto an expansive deck, creating the perfect place to entertain, relax, and enjoy the ever-changing mountain scenery and unforgettable sunsets. The fully finished walkout basement features a private apartment that is currently generating rental income with a quiet, reliable tenant who would love to remain with the new owners. If preferred, the tenant is also prepared to vacate with 30 days' notice, providing flexibility for future use. Additional highlights include quality brick construction, an oversized two-car garage, an asphalt driveway, & a prime location just minutes from Bridgewater College, parks, recreation, shopping, dining, & the charm of this sought-after community. Whether you're searching for spectacular views, flexible living space, or supplemental rental income, this one-of-a-kind property truly offers the best of both worlds
Property Features
Property Type: Residential - Single Family
Cooling: Central AC, Heat Pump
Fuel Type: Tank Owned
Garage: 2
Heating: Central Heat, Electric, Heat Pump
Home Style: Ranch
Lot Size: 0.43 Acres
Stories: 1.0
Year Built: 1988
Feature Descriptions
Basement: Yes
Bathroom: Attach Primary Bath
Driveway: Asphalt
Exterior: Brick
Foundation: Concrete Block
Kitchen: Wood Cabinets
Laundry: Dryer, Washer
Lot Dimensions: 0.43 Acre(s)
Sewer: Public Sewer
Special View Info: Mountain View, Panoramic View
Water: Public Water
Local Schools
High School: Turner Ashby
Middle School: Wilbur S. Pence
Elementary School: John Wayland
Listed By / Shown By
Listed By
Agency Name: Kline May Realty
Agency Phone: 540-437-3500
Shown By
Agent Name: Simon Joseph
Agent Phone: (434) 249-3489
Agency Title: Montague Miller & Co. Realtors

Estimate Your Payment
Estimated Payment
$ 1,356.79 per month $1,199.58 Principal & Interest $0.00 Property Tax (data not provided by mls) $157.21 Homeowner's InsuranceChange Payment Information

Simon Joseph
Cell: (434) 249-3489
Email Me

Privacy Policy / DMCA Notice / ADA Accessibility


This site is hosted, designed and copyright
© 1994 - 2026 by
Delta Media Group, Inc. -- Patent Pending --
Agency License Information: Montague, Miller & Co. is licensed in the state of Virginia.
107 Dogwood Dr | MLS# 679831
This single family home located at 107 Dogwood Dr, Bridgewater, VA 22812 is currently listed for sale with an asking price of $539,000. This property was built in 1988 and has 5 bedrooms and 3 full baths with 4158 sq. ft. Dogwood Dr is located in the GREENFIELD subdivision. Search GREENFIELD real estate on simon.joseph.montaguemiller.com today.